
Listing Courtesy of:  bridgeMLS / Listed By: Brooke Crossland, Coldwell Banker Realty
 bridgeMLS / Listed By: Brooke Crossland, Coldwell Banker Realty
 37459 Willowood Dr Fremont, CA 94536
Active (9 Days)
$1,300,000 (USD)
OPEN HOUSE TIMES
-
OPENSat, Aug 151:00 pm - 4:00 pm
-
OPENSun, Aug 161:00 pm - 4:00 pm

Description
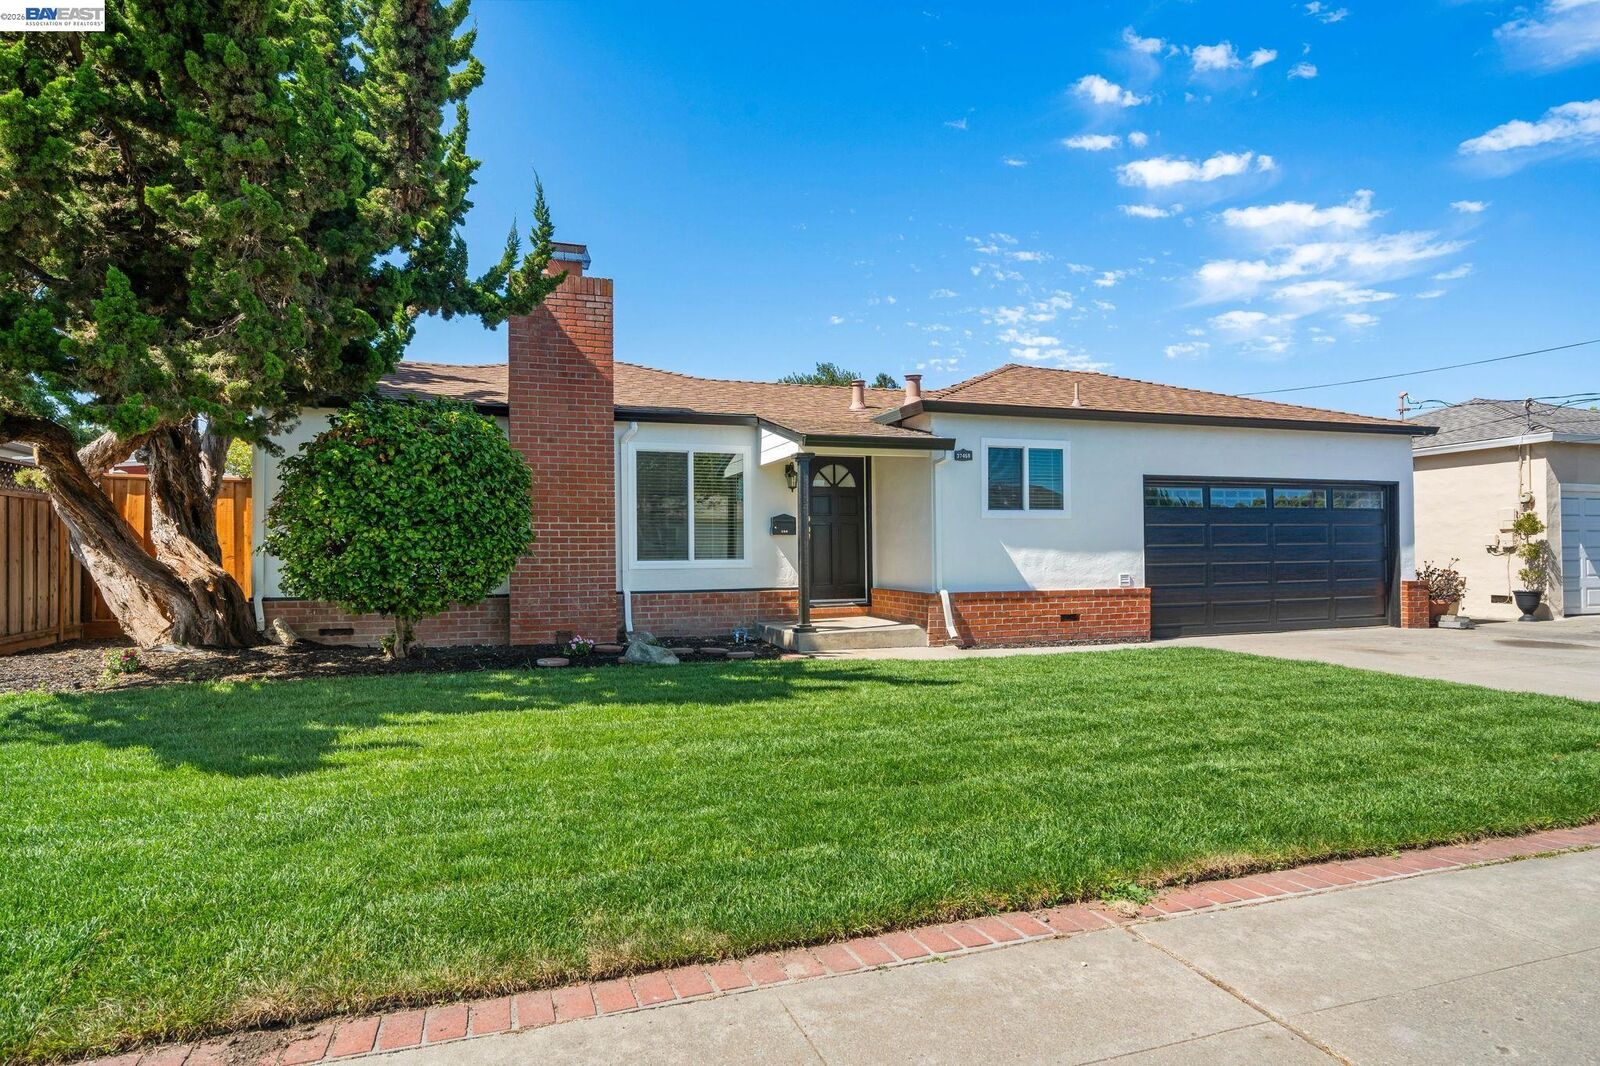
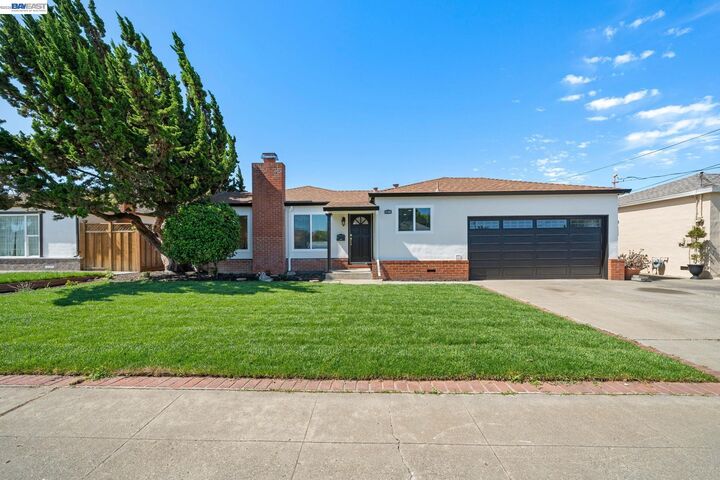
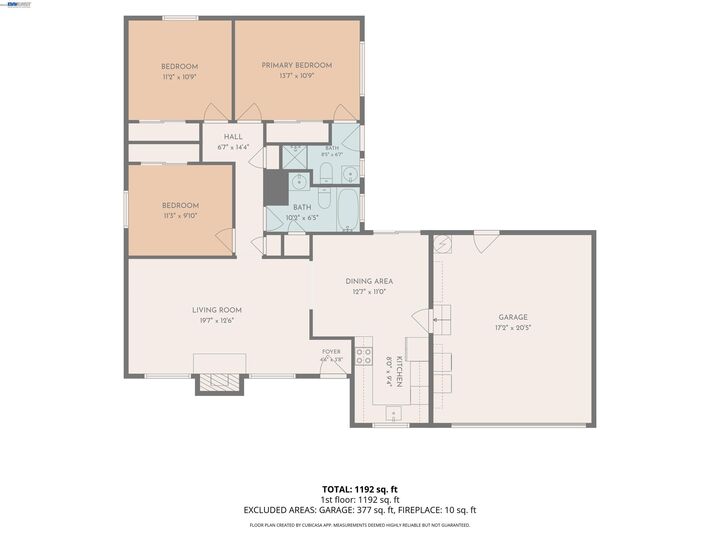
Welcome to this thoughtfully updated single-level home in Fremont's desirable Centerville Gardens neighborhood. This 3-bedroom, 2-bathroom home offers 1,167 sq. ft. of stylish living space with modern upgrades throughout. Fresh exterior paint and a lush front lawn create inviting curb appeal, while the light-filled living room features a cozy fireplace, recessed lighting, and new dual-pane windows. The updated kitchen boasts quartz countertops, new appliances, and opens to the dining area with a new sliding glass door leading to the spacious backyard—perfect for entertaining, gardening, or creating your dream outdoor retreat. Recent improvements include luxury vinyl plank flooring, fresh interior paint, beautifully updated bathrooms, recessed lighting, and new dual-pane windows. The generous primary suite features an updated ensuite bath and private backyard access. Two additional bedrooms offer flexibility for family, guests, or a home office. Complete with an attached two-car garage, extra driveway parking, and gated side-yard access. Conveniently located near parks, top-rated schools, shopping, dining, and the perfect location for commuting with easy access to BART, Amtrak, I-880/I-84/ Dumbarton Bridge, Tesla, and the Silicon Valley.
MLS #:
41143689
41143689
Lot Size
5,760 SQFT
5,760 SQFT
Type
Single-Family Home
Single-Family Home
Year Built
1955
1955
Style
Ranch
Ranch
School District
Fremont (510) 657-2350
Fremont (510) 657-2350
County
Alameda County
Alameda County
Community
Center Gardens
Center Gardens
Listed By
Brooke Crossland, DRE #01375883 CA, Coldwell Banker Realty
Tracee Gregory, DRE #02216883 CA, Coldwell Banker Realty
Tracee Gregory, DRE #02216883 CA, Coldwell Banker Realty
Source
bridgeMLS
Last checked Aug 12 2026 at 12:03 PM GMT+0000
bridgeMLS
Last checked Aug 12 2026 at 12:03 PM GMT+0000
Bathroom Details
- Full Bathrooms: 2
Interior Features
- Dishwasher
- Microwave
- Refrigerator
- Dryer
- Washer
- Windows: Double Pane Windows
- Windows: Window Coverings
- Dining Area
- Updated Kitchen
- Free-Standing Range
- Gas Water Heater
- Laundry: In Garage
- Electric Range
- Plumbed for Ice Maker
Kitchen
- Dishwasher
- Electric Range/Cooktop
- Ice Maker Hookup
- Microwave
- Range/Oven Free Standing
- Refrigerator
- Updated Kitchen
- Stone Counters
- Disposal
Subdivision
- Center Gardens
Lot Information
- Back Yard
- Front Yard
- Landscaped
- Rectangular Lot
Property Features
- Fireplace: Living Room
- Fireplace: 1
- Fireplace: Wood Burning
- Foundation: Raised
Heating and Cooling
- Forced Air
- Central Air
Pool Information
- None
Flooring
- Vinyl
Exterior Features
- Roof: Composition Shingles
Utility Information
- Sewer: Public Sewer
Garage
- Garage
Parking
- Attached
- Int Access From Garage
- Garage Door Opener
Stories
- 1
Living Area
- 1,167 sqft
Location
Estimated Monthly Mortgage Payment
*Based on Fixed Interest Rate withe a 30 year term, principal and interest only
Listing price
Down payment
%
Interest rate
%Mortgage calculator estimates are provided by Coldwell Banker Real Estate LLC and are intended for information use only. Your payments may be higher or lower and all loans are subject to credit approval.
Disclaimer: Bay East© 2026. CCAR ©2026. bridgeMLS ©2026. Information Deemed Reliable But Not Guaranteed. This information is being provided by the Bay East MLS, or CCAR MLS, or bridgeMLS. The listings presented here may or may not be listed by the Broker/Agent operating this website. This information is intended for the personal use of consumers and may not be used for any purpose other than to identify prospective properties consumers may be interested in purchasing. Data last updated at: 8/12/26 05:03


